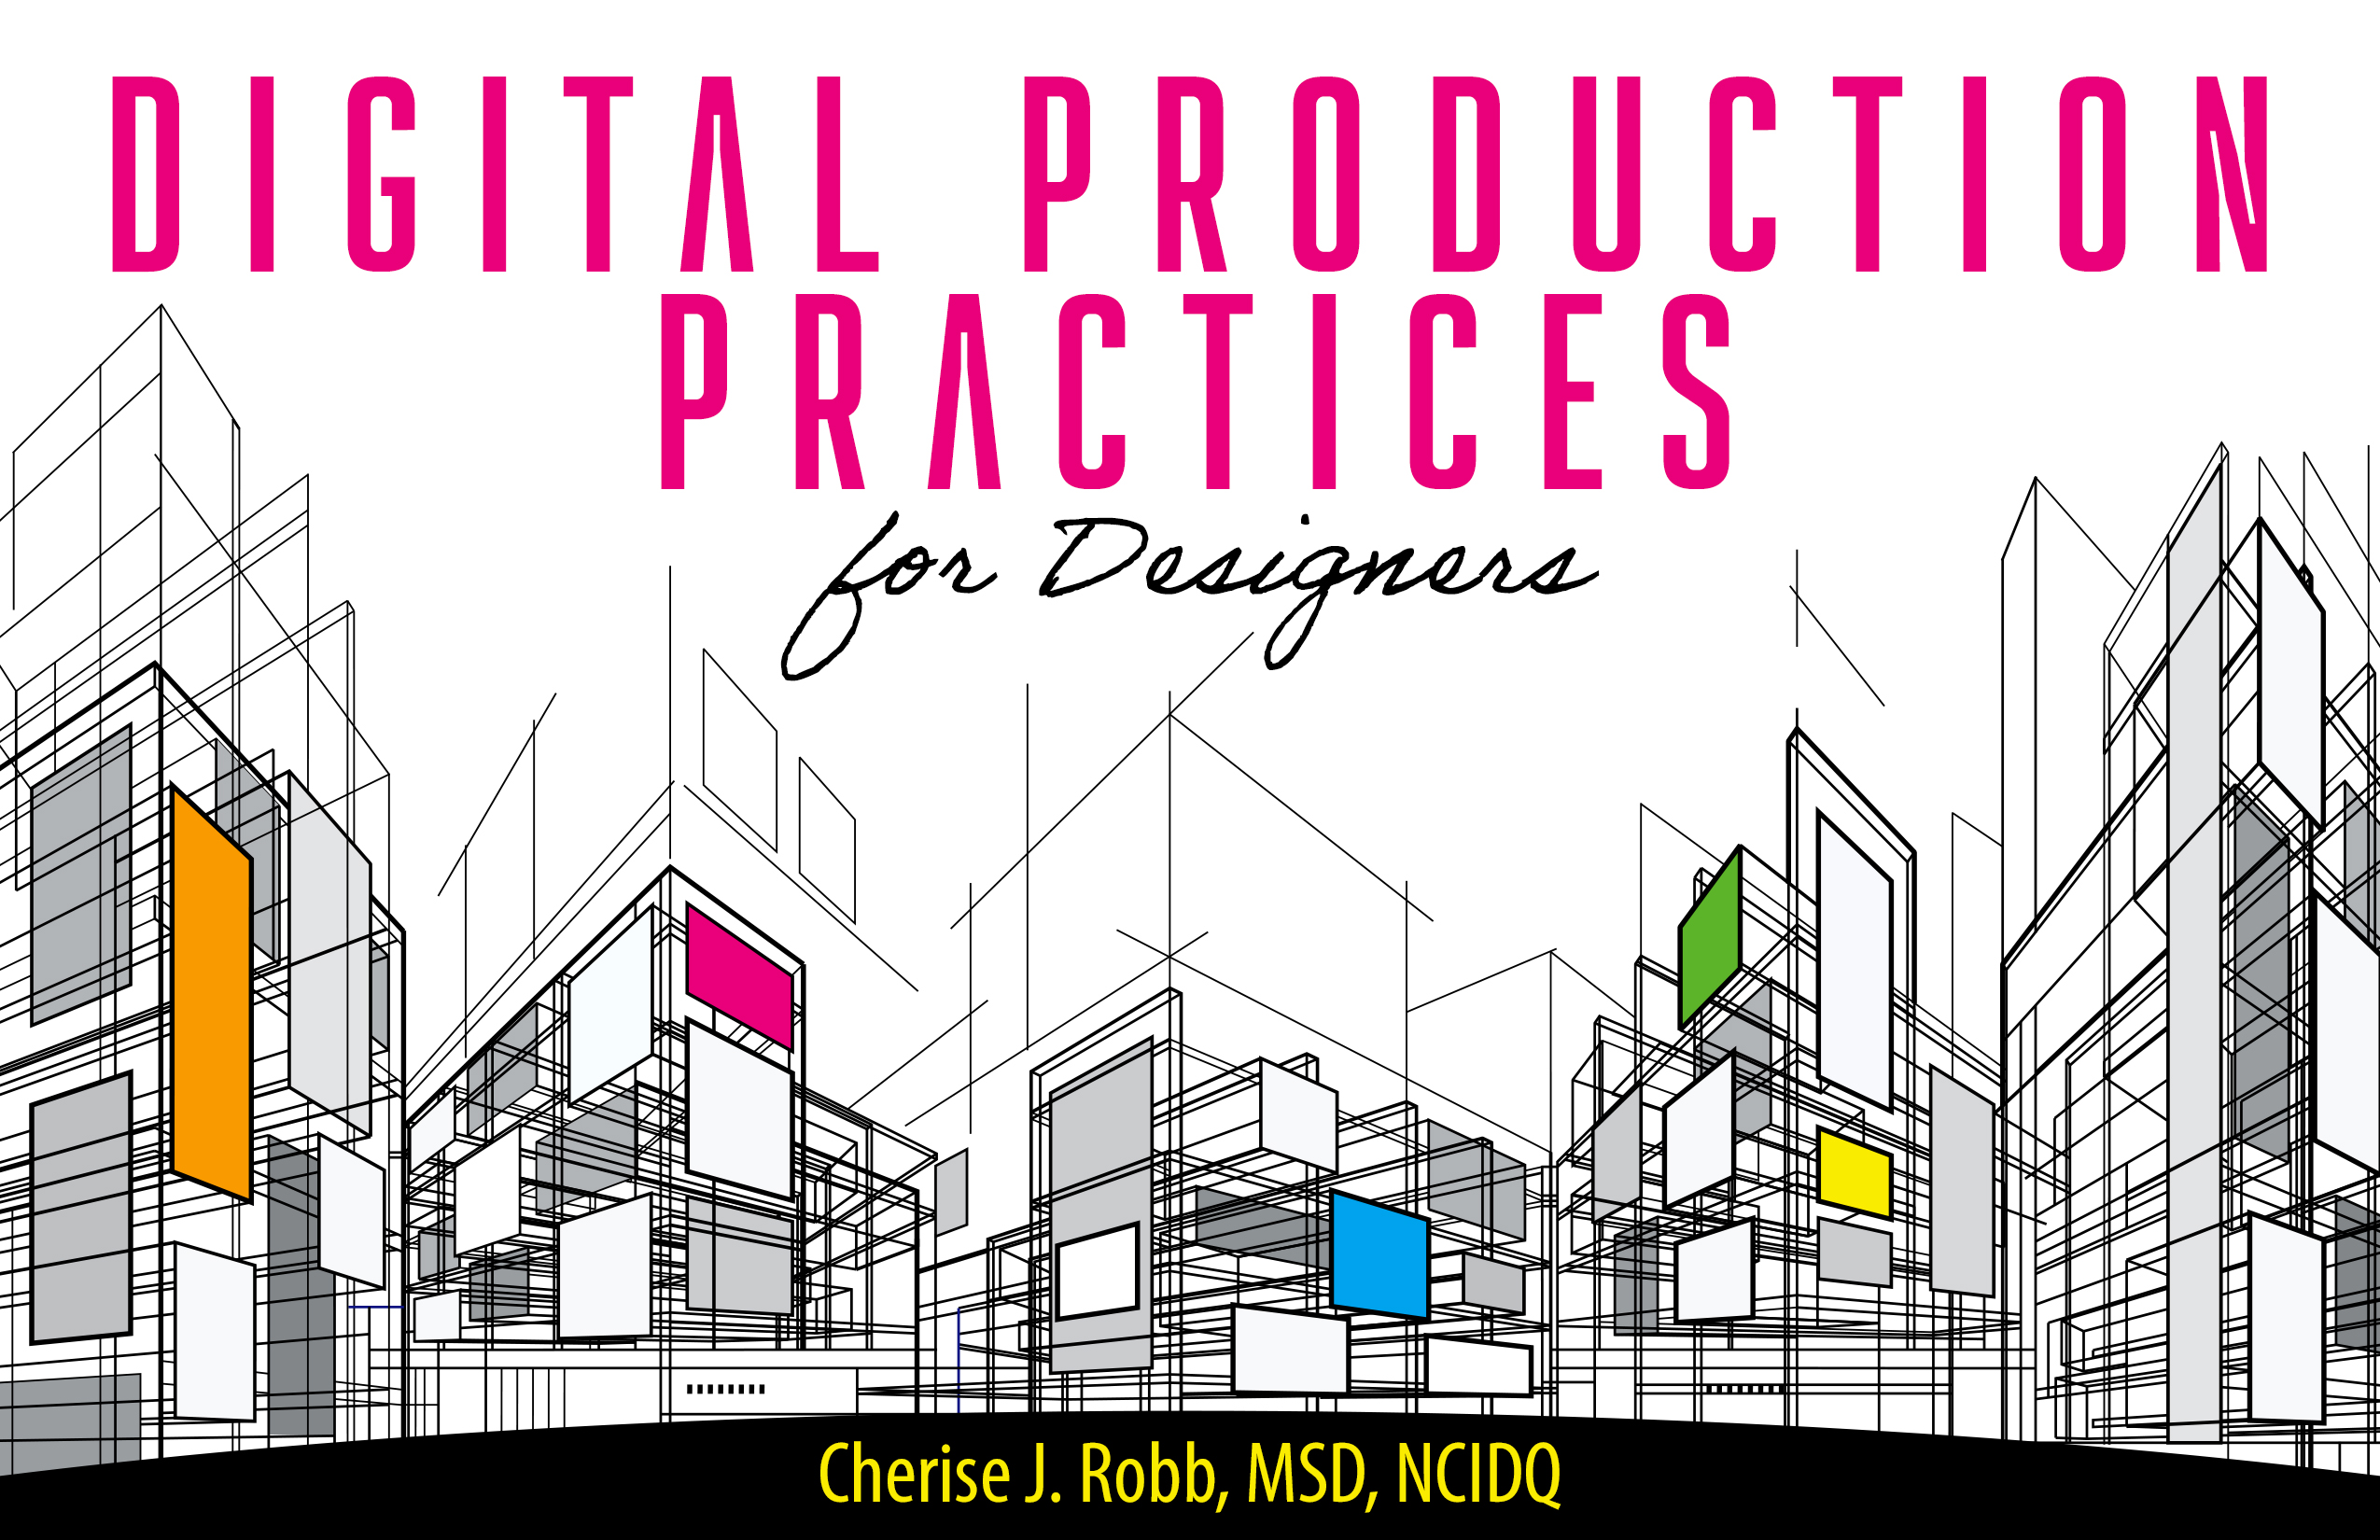
Digital Production Practices for Designers
Edition: 1
Copyright: 2024
Pages: 100
Choose Your Format
Website
$80.00 USD
Digital Production Practices for Designers introduces students to an industry-specific software program used to create accurate drawings for the build process, plus the topics that surround the use of this software.
Students are introduced to:
- The design process
- Design drawings, as they relate to each part of the design process
- The software used to produce drawings
- Vocabulary Drawing types and sizes
- Industry-specific graphic standards
- How to put together a simple drawing set for permitting
- Overview of industry-specific presentation drawings
Chapter 1: Introduction
Chapter 2: Getting Started with This Course: Important First Step
Chapter 3: Navigating and Setting Up AutoCAD
Chapter 4: Drawings Explained
Chapter 5: Modify Chapter
Chapter 6: Create Chapter

CJ Robb is a professional, working interior designer. She has worked in the Architecture, Engineering, and Construction, AEC, industry since 1996. CJ Robb continues to work in the position of CAD administrator and corporate trainer within the AEC industry as a contractor.
CJ Robb is a first-generation college graduate, Presidential and Baird scholar and the recipient of the Earl and Ellen Davis award for excellence. She has a Bachelor of Science degree in Philosophy from the University of Arizona and a Master of Science in Design focusing on Facilities Management and Strategic Planning in Interior Design from Arizona State University. She was sponsored by the Illuminating Engineering Society for her graduate work at Good Samaritan Hospital in Phoenix, Arizona. She was a Maricopa Learning Fellow in 2012-13.
CJ is currently working on a Ph.D. in Psychology of Integrated Technology through Grand Canyon University.
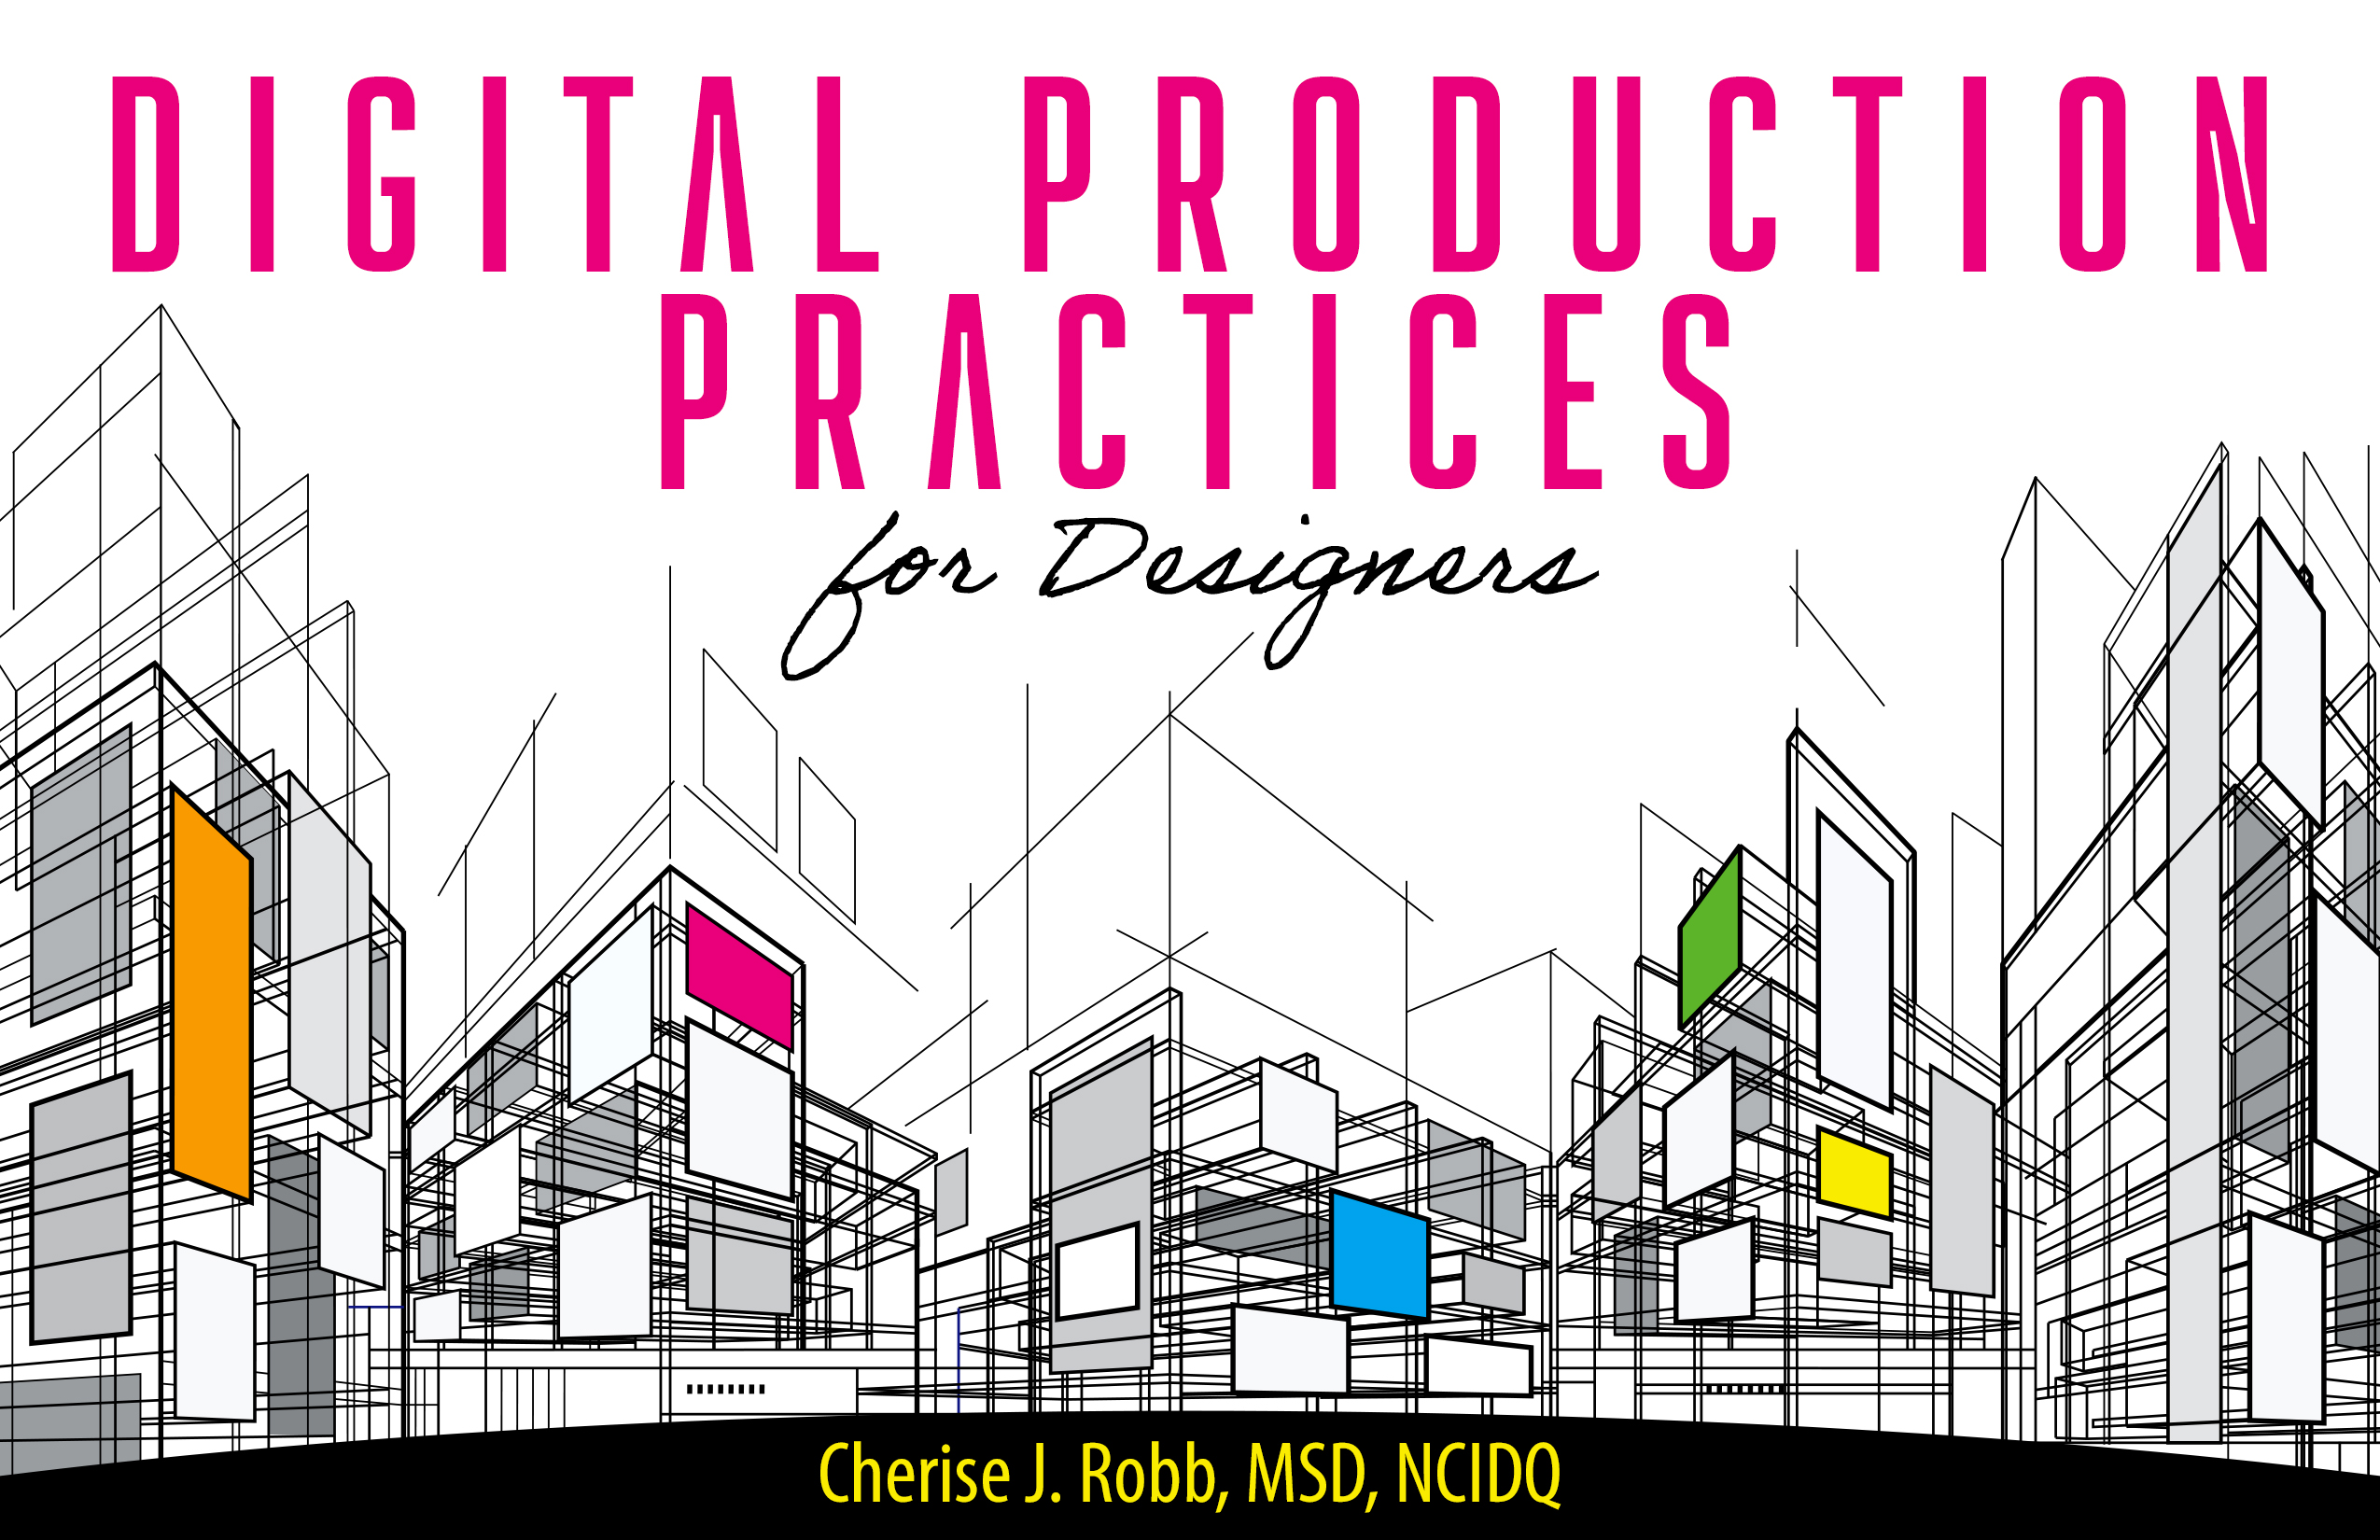
Digital Production Practices for Designers introduces students to an industry-specific software program used to create accurate drawings for the build process, plus the topics that surround the use of this software.
Students are introduced to:
- The design process
- Design drawings, as they relate to each part of the design process
- The software used to produce drawings
- Vocabulary Drawing types and sizes
- Industry-specific graphic standards
- How to put together a simple drawing set for permitting
- Overview of industry-specific presentation drawings
Chapter 1: Introduction
Chapter 2: Getting Started with This Course: Important First Step
Chapter 3: Navigating and Setting Up AutoCAD
Chapter 4: Drawings Explained
Chapter 5: Modify Chapter
Chapter 6: Create Chapter
CJ Robb is a professional, working interior designer. She has worked in the Architecture, Engineering, and Construction, AEC, industry since 1996. CJ Robb continues to work in the position of CAD administrator and corporate trainer within the AEC industry as a contractor.
CJ Robb is a first-generation college graduate, Presidential and Baird scholar and the recipient of the Earl and Ellen Davis award for excellence. She has a Bachelor of Science degree in Philosophy from the University of Arizona and a Master of Science in Design focusing on Facilities Management and Strategic Planning in Interior Design from Arizona State University. She was sponsored by the Illuminating Engineering Society for her graduate work at Good Samaritan Hospital in Phoenix, Arizona. She was a Maricopa Learning Fellow in 2012-13.
CJ is currently working on a Ph.D. in Psychology of Integrated Technology through Grand Canyon University.