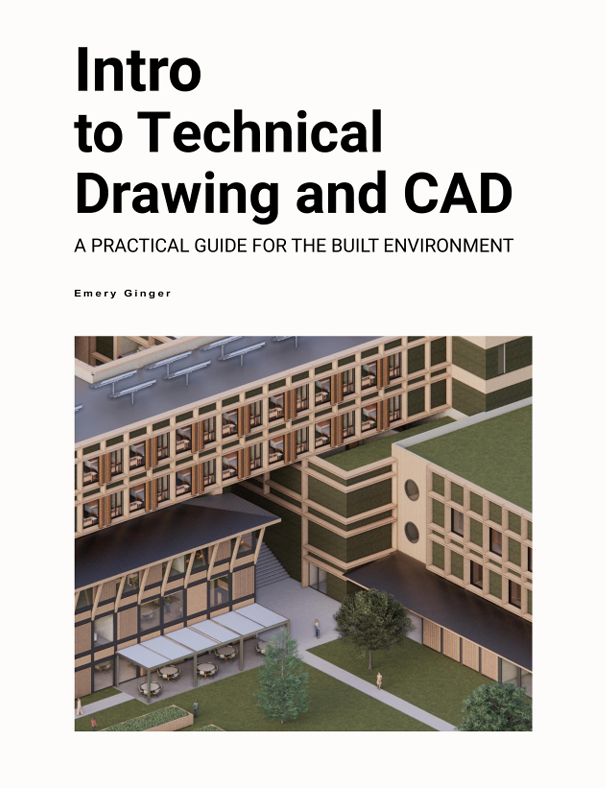
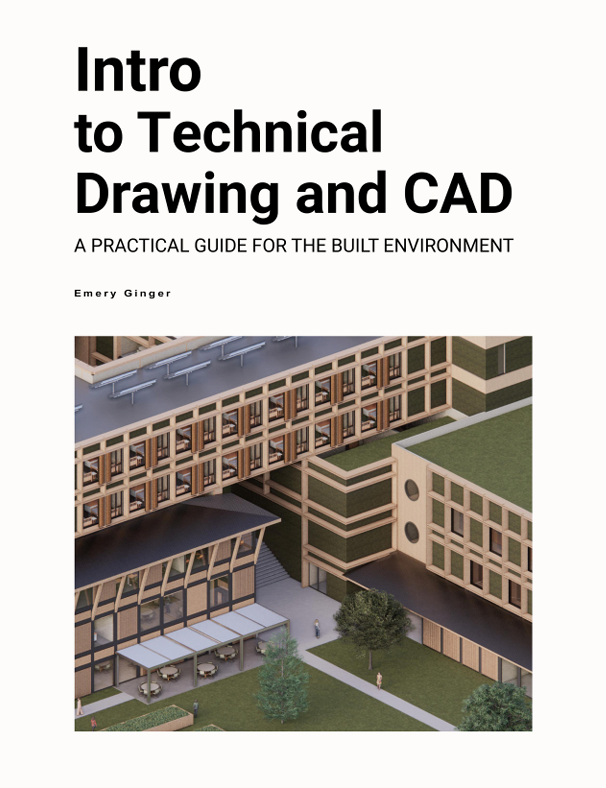
Intro to Technical Drawing and CAD: A Practical Guide for the Built Environment
Edition: 1
Copyright: 2026
Pages: 157
Choose Your Format
Ebook
$150.00 USD
Technical drawing is the process of creating drawings that clearly communicate how something functions or is constructed. Engineers, architects, manufacturers, and many other professionals use technical drawings to translate ideas into instructions that can be built in the real world.
If the term technical drawing is unfamiliar, it may also be understood as drafting, engineering graphics, blueprints, engineering drawings, or computer-aided design (CAD). While the terminology may vary, the purpose remains the same: to communicate ideas clearly and accurately through visual means. This is not a new concept; humans have been creating visual representations of ideas for thousands of years.
The foundation of modern technical drawing is often attributed to Gaspard Monge (1746–1818). His work in descriptive geometry established methods for representing three-dimensional (3D) objects in two dimensions and became the basis for early university courses. These principles continue to influence how technical drawing is taught today.
List of Figures
About the Author
Chapter 1: Introduction to Technical Drawing and Visual Communications
Chapter 2: Basic Drawing Tools, Linework, and Hand Drafting
Chapter 3: Scales, Measurement, and Drawing Organization
Chapter 4: Orthographic Projection and Multiview Drawings
Chapter 5: Pictorial Drawings and Section Views
Chapter 6: Dimensioning and Annotation Standards in Architectural Drafting
Chapter 7: Computer and File Management Fundamentals for the AEC Industry
Chapter 8: Digital Tools and Emerging Technology
Chapter 9: Introduction to Computer-Aided Design and AutoCAD
Chapter 10: Organizing and Annotating AutoCAD Drawings
Emery Smith, M.Arch. is an Assistant Professor of Construction Management and Architecture at Murray State University in Murray, Kentucky. She teaches courses in technical drawing, computer-aided design (CAD), building information modeling (BIM), architectural design, and construction documentation. In addition to her academic responsibilities, Emery is an architectural design professional with experience on a wide range of commercial, institutional, and residential projects. Her professional work includes project planning, building code implementation, construction document production, visualization, and client coordination.
Emery is passionate about preparing students for careers in the architecture, engineering, and construction (AEC) industry by bridging the gap between academic instruction and professional practice. She enjoys leading architectural study abroad programs that provide students with opportunities to explore historic and contemporary architecture, construction methods, and urban environments around the world. Through both teaching and practice, she is committed to helping students develop the technical, creative, and problem-solving skills necessary to succeed in the built environment.