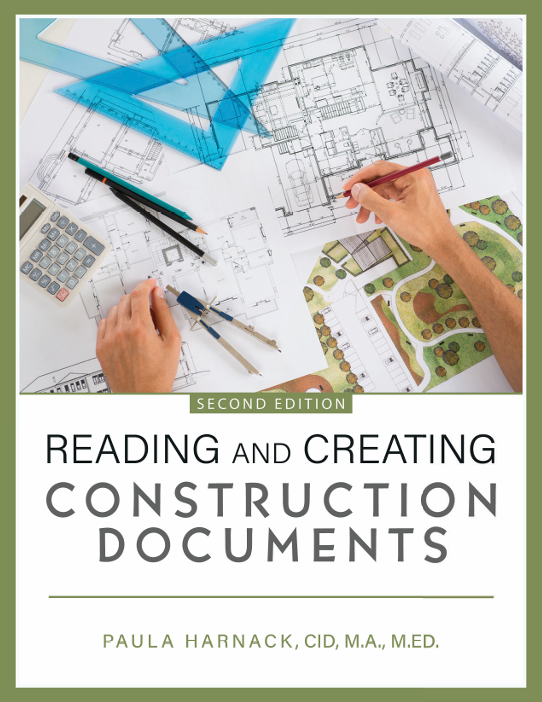
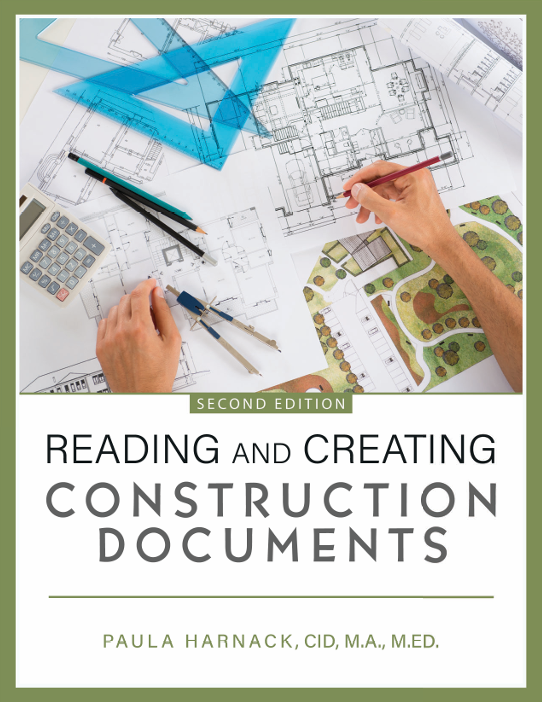
Reading and Creating Construction Documents

Author(s): Paula D Harnack

Edition: 2

Copyright: 2026

Pages: 187

Choose Your Format

Ebook

$150.00 USD

ISBN 9798319739353

Details Electronic Delivery EBOOK 180 days

Reading and Creating Construction Documents provides a practical introduction to construction documentation and residential design, beginning with building materials, measurement, construction math, and the fundamentals of reading construction drawings. It covers drawing organization and standards, house design and estimating, life-cycle cost assessment, professional responsibility, architectural and code requirements, accessibility, and coordination of doors, windows, and casework. The later chapters introduce software tools such as AutoCAD and Excel to help students apply construction documentation principles in practical settings.

Chapter 1 - Building Materials, Materials, Measuring, and Construction Math
1. History of Building Plans
2. Building Materials
Brick face names
Cores and frogs
Brick patterns
Lumber
Engineered joists
Open-web wood trusses
Concrete
Steel
Hatching Exercise
3. Measuring
    Using a tape measure
    Using an Architectural Scale
4. Construction Math
5. Find the Missing Dimensions
6. Angles

Chapter 2 - Reading and Organizing Construction Drawings
1. History of Building Plans
2. Reading Construction Drawings
2. Architectural Lettering
3. Orthographic Drawings
4. Construction Drawing Organization
5. Construction Drawings and Numbering Conventions

Chapter 3 - House Design and Estimating
House Design
Estimating
Life Cycle Cost Assessment

Chapter 4 - Construction Document Drawing Standards
1. Why We Use Construction Document Drawing Standards
2. Key standards used in construction documents

Chapter 5 - Professional Responsibility

Chapter 6 - Standards Components and Requirements
Architectural Wall Types and Code Requirements
Room Naming Conventions and Numbering
ADA/Accessibility Requirements
Door and Window Schedule Coordination
Casework Requirements
Detailing Design Intent

Chapter 7 - Using Software Programs
1. Using Your Laptop: A Basic Guide
AutoCAD Software
   AutoCAD Interface
Chapter
   Import an Excel Spreadsheet

Paula D Harnack

Paula Harnack is a Lecturer in the College of Basic and Applied Sciences at Middle Tennessee State University. She holds a B.S. from Middle Tennessee State University and an M.Ed. from Tennessee State University. Her scholarly work focuses on the alignment between CIDA standards and employers’ expectations.

Reading and Creating Construction Documents provides a practical introduction to construction documentation and residential design, beginning with building materials, measurement, construction math, and the fundamentals of reading construction drawings. It covers drawing organization and standards, house design and estimating, life-cycle cost assessment, professional responsibility, architectural and code requirements, accessibility, and coordination of doors, windows, and casework. The later chapters introduce software tools such as AutoCAD and Excel to help students apply construction documentation principles in practical settings.

Chapter 1 - Building Materials, Materials, Measuring, and Construction Math
1. History of Building Plans
2. Building Materials
Brick face names
Cores and frogs
Brick patterns
Lumber
Engineered joists
Open-web wood trusses
Concrete
Steel
Hatching Exercise
3. Measuring
    Using a tape measure
    Using an Architectural Scale
4. Construction Math
5. Find the Missing Dimensions
6. Angles

Chapter 2 - Reading and Organizing Construction Drawings
1. History of Building Plans
2. Reading Construction Drawings
2. Architectural Lettering
3. Orthographic Drawings
4. Construction Drawing Organization
5. Construction Drawings and Numbering Conventions

Chapter 3 - House Design and Estimating
House Design
Estimating
Life Cycle Cost Assessment

Chapter 4 - Construction Document Drawing Standards
1. Why We Use Construction Document Drawing Standards
2. Key standards used in construction documents

Chapter 5 - Professional Responsibility

Chapter 6 - Standards Components and Requirements
Architectural Wall Types and Code Requirements
Room Naming Conventions and Numbering
ADA/Accessibility Requirements
Door and Window Schedule Coordination
Casework Requirements
Detailing Design Intent

Chapter 7 - Using Software Programs
1. Using Your Laptop: A Basic Guide
AutoCAD Software
   AutoCAD Interface
Chapter
   Import an Excel Spreadsheet

Paula D Harnack

Paula Harnack is a Lecturer in the College of Basic and Applied Sciences at Middle Tennessee State University. She holds a B.S. from Middle Tennessee State University and an M.Ed. from Tennessee State University. Her scholarly work focuses on the alignment between CIDA standards and employers’ expectations.